2 Menzel Crescent
Dunlop ACT 2615
A Home Like No Other: Soaring Spaces, Spectacular Views & Architectural Design
4
Bed
2
Bath
2
Car
808
Block m²
285
Living m²
3.5
EER
Sale
$1,200,000+
For sale by private treaty. Offers welcome now.
Open homes
Saturday open homes are advertised each Thursday. Enquire and we will text you the times.
Book a private inspection- 285m² of living
- Three living areas
- Ceilings up to 6m
- 808m² block
About the home
A closer look
An architect designed, split-level family home with 285m² of living, three living areas and ceilings soaring to 6m, on an 808m² block with elevated northwest views across Dunlop.
From the moment you step inside 2 Menzel Crescent, Dunlop, it is clear this is no ordinary four-bedroom home. Architecturally designed across multiple split levels, the floorplan delivers approximately 285m² of living, three substantial living zones and soaring ceilings that rise to approximately six metres through the dramatic central void. Expansive glazing floods the interiors with natural light and frames the elevated Northwest outlook, while the scale and separation of the home create something rarely found, a sense of personal retreat for every member of the family. At its heart, the open plan kitchen, dining and family area brings everyone together, anchored by a statement kitchen with granite benchtops, waterfall edge island, 900mm Blanco oven, five burner gas cooktop, Fisher & Paykel double drawer dishwasher and exceptional storage.
The layout has been designed with intention, balancing impressive, shared spaces with genuine separation and privacy. The showpiece master suite occupies its own elevated mezzanine level, accessed via a floating staircase and surrounded by soaring voids, expansive windows and views across the home and beyond. A walk-through his and hers wardrobe leads to an oversized ensuite with dual vanities, walk in shower, bath and private toilet, creating a retreat that feels more like a private hotel suite. Downstairs, three additional bedrooms are grouped within their own zone, each with built in storage and direct outdoor access, complemented by a beautifully appointed main bathroom, powder room and oversized laundry. Multiple living areas, ducted reverse-cycle heating and cooling, evaporative cooling, double glazing to the Northwest, excellent storage, NBN and three-phase power complete a home built for families who need room to spread out without losing connection.
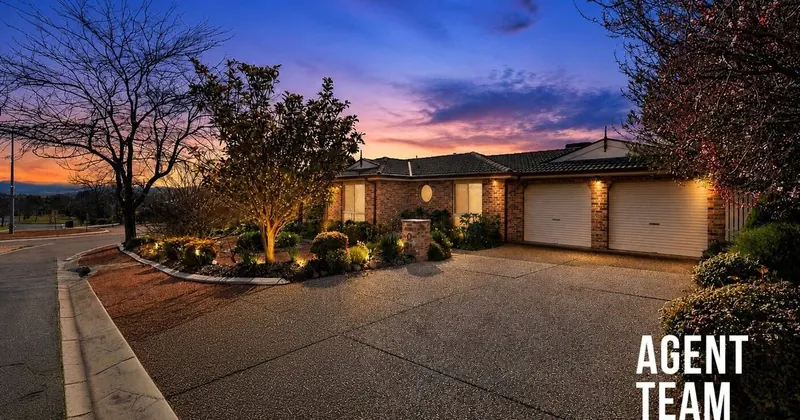
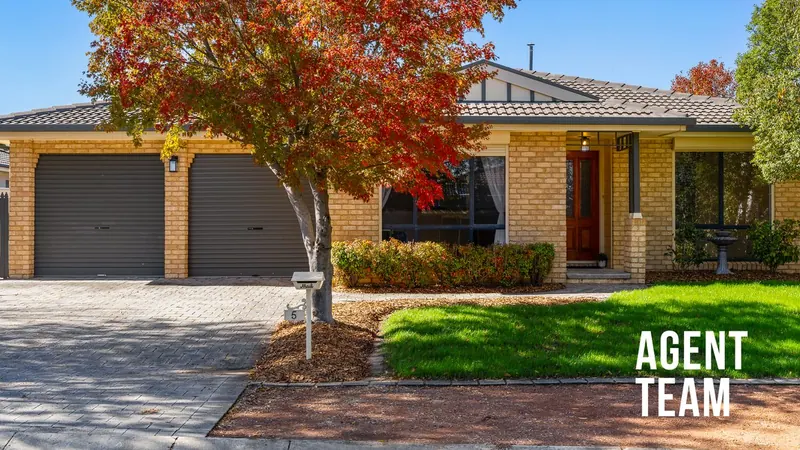
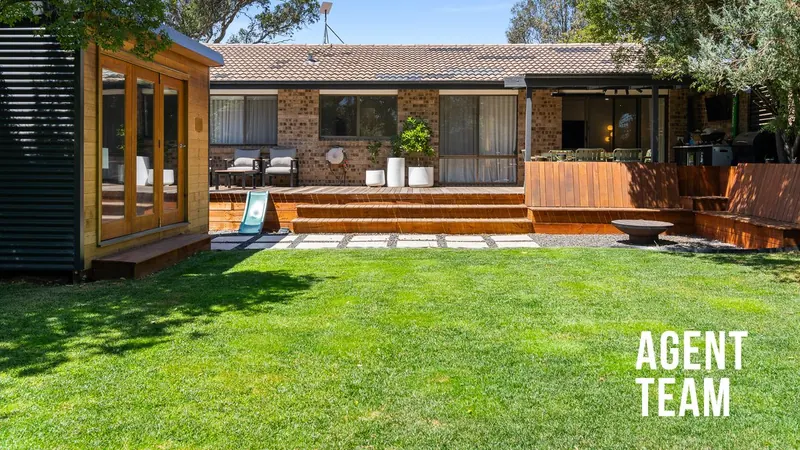
Outside, the same sense of space and privacy continues across the elevated 808m² corner block. Multiple courtyards and entertaining areas create different places to relax throughout the day, including a private pergola, lawn for children and pets, pizza oven, established landscaping and a front deck capturing the mountain and district outlook. A double garage with internal and drive-through access, extended driveway and additional space for a caravan or trailer add another level of practicality. Positioned on Ginninderra Ridge, moments from Dunlop Grasslands Nature Reserve, playgrounds, local shops and schools, this is a home with extraordinary versatility for families, professionals, entertainers and buyers looking for something genuinely different. The scale, soaring ceilings, abundant natural light and one-of-a-kind floorplan need to be experienced in person to fully appreciate just how special this home is.
Features
What you get
- Expansive split-level design with 285m² of living and three generous living areas
- Open plan kitchen, dining and family area capturing elevated Northwest views and natural light
- Modern kitchen with granite benchtops, waterfall edge island, double fridge cavity, corner pantry and soft close cabinetry
- Blanco 900mm oven, five-burner gas cooktop, externally ducted rangehood and Fisher & Paykel double drawer dishwasher
- Sun filled dining area with seamless outdoor connection
- Grand main living area with expansive glazing, high-set windows and parkland views
- Soaring ceilings from 2.8m to 6m throughout the split-level design
- Grand staircase and dramatic void with extensive glazing
- LED downlights and feature lighting
- Carpet to living areas, hallway and bedrooms
- Sheer and blockout window furnishings
- Ducted reverse cycle heating and cooling
- LG ducted evaporative cooling
- Mitsubishi split system to master suite
- Double glazing to Northwest facing windows
- NBN, three phase power and 10kW solar system
- Private mezzanine master retreat accessed via floating staircase with North facing views, soaring void and outlook over the living areas
- Walk through his and hers wardrobe with fitted cabinetry
- Bedrooms two and three with North facing light, mirrored built in wardrobes and courtyard access
- Bedroom four with mirrored built in wardrobe and deck/courtyard access
- Luxurious ensuite with dual vanities, oversized bath, walk in shower and private toilet
- Main bathroom with floor to ceiling tiling, bath, walk through shower and dual vanity
- Separate oversized toilet plus additional powder room
- Oversized laundry with external access, bench space, cabinetry and broom cupboard
- Gas continuous flow hot water system
- Two full height linen cupboards plus excellent additional storage
- Private pergola entertaining area with lawn, pizza oven and planter boxes
- Front courtyard and deck capturing mountain and district views
- Side courtyard with feature waterfall pond
- Landscaped gardens with established privacy hedging and low maintenance surrounds
- Elevated Northwest facing position on 808m² corner block
- Extended driveway plus additional caravan/trailer parking
- Double garage with motorised door, internal and drive through access
- Architecturally designed by Group Konstrukt Build
- Underground rainwater tank plumbed for bathroom use
- Positioned on Ginninderra Ridge with elevated parkland, district and mountain views
- Close to walking trails, playgrounds and Dunlop Grasslands Nature Reserve
- Convenient to Dunlop Shops, Kippax Fair, Belconnen and Gungahlin Town Centres
At a glance
The details
- Built2012
- Internal Living285.72m²
- Garage41.21m²
- Total326.93m²
- Block808m²
- Ceiling insulation ratingR4.0
- Wall insulation ratingR2.0
- EER3.5 Stars
The info pack
Everything you need to decide
Serious about this one? The pack has the paperwork and the evidence, so you can make a confident offer.
- Contract for saleHave your solicitor review it early
- Building and pest reportRead it before you inspect
- 15 comparable salesWith photos, prices and days on market
- How the price was setThe evidence behind the price guide
- Rental appraisalFor investors and your broker
- Online offer formMake an offer from your phone, securely
Location
Around Dunlop
- Dunlop Grasslands Nature Reserve500m (6 min walk)
- Local neighbourhood playground550m (7 min walk)
- Dunlop Shops & Woolworths1.1km (14 min walk)
- Fraser Primary School1.5km (3 min drive)
- Charnwood-Dunlop School1.7km (4 min drive)
- St Thomas Aquinas Primary School2.2km (5 min drive)
- Melba Copland Secondary School4.0km (7 min drive)
- Kingsford Smith School4.9km (8 min drive)
- St Francis Xavier College5.0km (8 min drive)
- St John the Apostle Primary School5.5km (9 min drive)
- Kippax Fair Shopping Centre5.2km (8 min drive)
- University of Canberra, Bruce9.7km (14 min drive)
- North Canberra Hospital11.5km (16 min drive)
Meet the A Team
Your agents