17 Fellows Street
Latham ACT 2615
A Masterpiece of Modern Luxury, Custom Designed for Exceptional Living
4
Bed
2
Bath
2
Car
744
Block m²
184
Living m²
5.5
EER
Sale
Price guide circa $1.4 million
Coming soon: auction. Private viewings by appointment. On the market Thursday 26 November.
Open homes
Private viewings are by appointment. Book a private inspection and we will confirm a time.
Book a private inspection- 4 bedrooms, 2 bathrooms, 2 car
- 744 m² block, 184 m² of living
- Built in 2020, EER 5.5
- Private viewings by appointment
About the home
A closer look
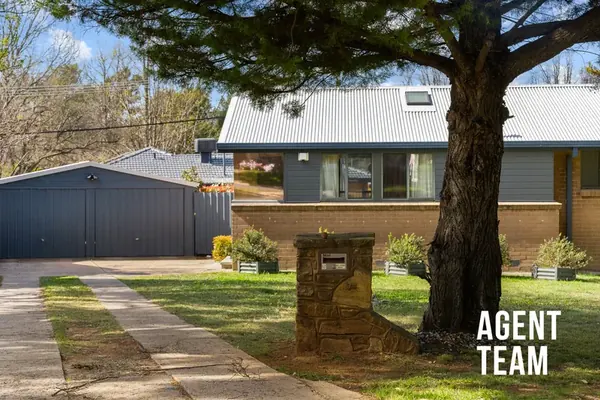
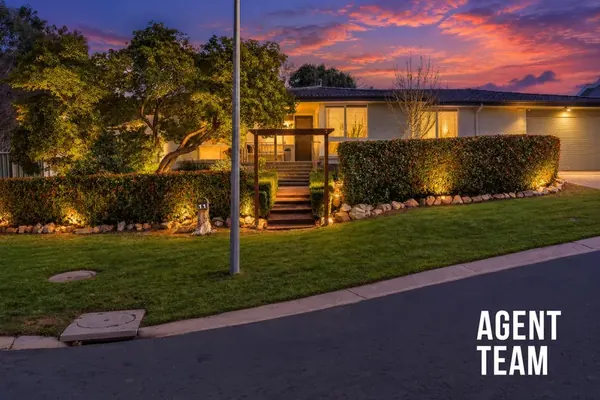
A custom designed four bedroom home built in 2020 on a 744 m² block in Latham, with 184 m² of living, two bathrooms and double parking.
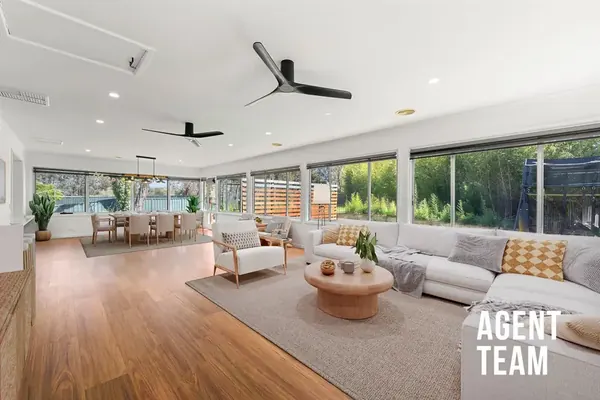
An exceptional expression of contemporary luxury, 17 Fellows Street is a beautifully crafted, custom designed residence built in 2020 on a generous 744m² block. From the striking glazed entrance and soaring ceilings of approximately 3.2 metres to the warmth of timber flooring, every detail reflects the care and vision behind its creation. The open plan living and dining areas are complemented by a large, family sized chef's kitchen with double ovens, a generous breakfast bar and butler's pantry, with seamless connections to the outdoor entertaining areas.
Four generous bedrooms include an impressive, segregated master retreat with walk-in wardrobe, direct courtyard access and a luxurious ensuite with an oversized double shower. Two powder rooms add everyday convenience for family and guests. Outdoors, established gardens, expansive Merbau decking, a private shaded courtyard and a tranquil ornamental pond complete a distinctive home in a peaceful, established pocket of Latham, close to Umbagong District Park, local schools and the Belconnen precinct.
Features
What you get
- Custom designed and built in 2020 with premium finishes throughout
- Desirable North facing aspect, maximising natural light
- Open plan kitchen, dining and living with seamless outdoor connection
- Large family sized chef's kitchen with 40mm Caesarstone benchtops and Polytec soft close cabinetry
- Two Miele pyrolytic ovens, Bosch 90cm induction cooktop and Miele dishwasher
- Generous breakfast bar and dedicated double-fridge cabinetry
- Separate walk in butler's pantry with wine storage
- Soaring ceilings of approximately 3.2m and timber flooring to the living areas
- Toshiba six zone ducted reverse cycle heating and cooling with AirTouch 4 Wi-Fi control
- Segregated master suite with walk in wardrobe and private courtyard access
- Luxurious ensuite with floor to ceiling tiling and an oversized double shower
- Main bathroom with separate bathtub and shower, plus two powder rooms
- Separate laundry with external access
- Samsung smart electronic entry and Swann eight camera security system
- Large solar array with battery storage and EV charging
- NBN fibre with hardwired network points
- Expansive Merbau alfresco decking for outdoor entertaining
- Ornamental pond with fountain, lighting and filtration, fed by two rainwater tanks
- Automated four zone garden irrigation
- Double garage with internal access plus additional storage space
- Extra parking on the driveway and verge
- Existing termite protection system with documented annual inspections
At a glance
The details
- Built2020
- Internal Living184.2m²
- Garage48.26m²
- Total232.46m²
- Block744m²
- EER5.5 Stars
The info pack
Everything you need to decide
Serious about this one? The pack has the paperwork and the evidence, so you can make a confident decision before auction day.
- Building reportRead it before you inspect
- Contract for saleHave your solicitor review it early
- 10 comparable salesLatham four and five bedroom houses
- Online pre-auction offer formMake an offer securely
Location
Around Latham
- Umbagong District Park650m (9 min walk)
- Latham Primary School750m (10 min walk)
- Latham Shops1.1km (15 min walk)
- Kingsford Smith School2.2km (5 min drive)
- Melba Copland Secondary School3.0km (6 min drive)
- Westfield Belconnen4.8km (9 min drive)
Meet the A Team
Your agents