12 Druitt Place
Macquarie ACT 2614
Coming Soon: 1,364m² Family Block with a North-Facing Yard in Macquarie
4
Bed
2
Bath
2
Car
1364
Block m²
216
Living m²
1
EER
Sale
$1,250,000 to $1,350,000
Coming soon: auction. Pre-market offers welcome.
Open homes
Inspections are by appointment, out of respect for the tenant. Enquire and we will arrange a time with you.
Book a private inspection- 1,364m² block at the head of a cul-de-sac
- North-facing backyard, about 47m across the rear
- Renovated kitchen, ensuite and main bathroom
- Two living areas and a double garage
About the home
A closer look
A four bedroom, two bathroom split-level home on a 1,364m² wedge-shaped block at the head of a quiet Macquarie cul-de-sac. A huge north-facing backyard opens out to about 47m across the rear, with a renovated kitchen and bathrooms, two living areas and Macquarie Primary School 370m away.
COMING SOON, PRE-MARKET OFFERS WELCOME: This home will go to auction once the current tenancy ends in mid-November, but the owners will consider offers before then. Price guide $1,250,000 to $1,350,000. Register your interest now for early access. Inspections are by appointment only to respect the existing tenancy.
Set at the head of a quiet cul-de-sac, this freshly painted four bedroom split-level home sits on a 1,364m² wedge-shaped block, with a huge north-facing backyard that opens out to approximately 47m across the rear boundary. Multiple living areas, a renovated kitchen and bathrooms, and Macquarie Primary School just 370m away make it a natural fit for upsizing families, with room for multi-generational living (STCA).
A feature-lit entry leads into a sunlit open plan kitchen, living and dining area with a study nook and access to the front balcony. The updated kitchen pairs matte black finishes with a Fisher & Paykel induction cooktop, externally ducted rangehood, electric oven, built-in microwave, double drawer dishwasher, double fridge cavity, soft-close cabinetry and a walk-in pantry with bench space and power.
A second living and rumpus area with breakfast bar seating, pendant lighting and two ceiling fans opens straight to the backyard, giving the kids their own space. Ducted gas heating, ducted evaporative cooling, hybrid flooring, LED downlights and blockout and sheer roller blinds keep the whole home comfortable year-round.
The main bedroom has a walk-in robe with joinery, a mirrored built-in robe and a renovated ensuite with rain and dual shower heads, a floating vanity and floor-to-ceiling tiling. Two more bedrooms have mirrored built-in robes and remote-controlled fans. The renovated main bathroom has a walk-in shower, built-in bath, dual shower heads and plantation shutters, alongside a separate toilet and a modern tiled laundry with external access.
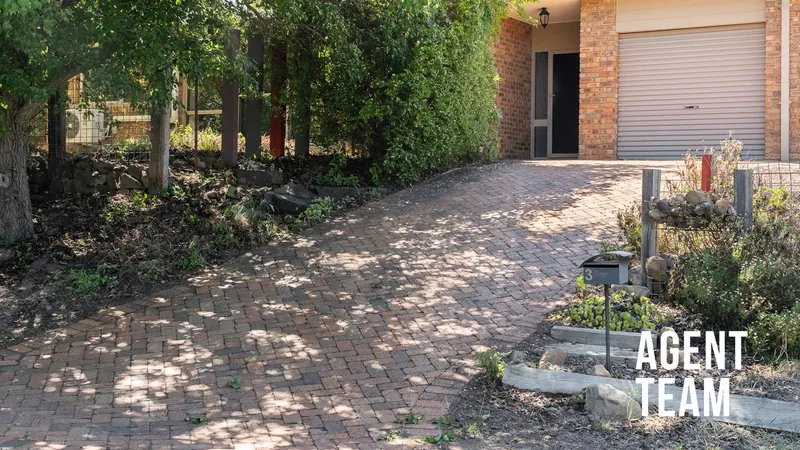
Outside, a deck steps down to a private, securely fenced backyard with artificial lawn, a greenhouse, garden beds and separate zones for entertaining, play and gardening. Downstairs, a double garage with storage and shelving adds flexibility. Buses on Coulter Drive, the Jamison Centre, Westfield Belconnen and Lake Ginninderra are all minutes away, and blocks this size this close to Belconnen rarely come up.
Features
What you get
- 1,364m² wedge-shaped block at the head of a quiet cul-de-sac
- Huge north-facing backyard, approximately 47m across the rear boundary
- Split-level design with approximately 216m² of living
- Fresh internal paint throughout
- Open plan kitchen, living and dining with study nook and front balcony
- Second living and rumpus area with breakfast bar and backyard access
- Updated kitchen with Fisher & Paykel induction cooktop and matte black finishes
- Double drawer dishwasher, built-in microwave and double fridge cavity
- Walk-in pantry with bench space and power
- Ducted gas heating and ducted evaporative cooling
- Hybrid flooring, LED downlights and remote-controlled ceiling fans
- Blockout and sheer roller blinds throughout
- Main bedroom with walk-in robe, mirrored built-in robe and renovated ensuite
- Two further bedrooms with mirrored built-in robes
- Renovated main bathroom with walk-in shower, bath and plantation shutters
- Separate toilet and modern laundry with external access
- Rinnai continuous flow gas hot water
- Deck, artificial lawn, greenhouse and side gate access
- Grassed front yard and secure fencing
- Double garage with motorised door, storage and shelving
At a glance
The details
- Price Guide$1,250,000 to $1,350,000
- Sale MethodAuction (pre-market offers considered)
- Built1969 approx.
- Internal Living216m² approx.
- GarageDouble
- Block1,364m²
- EER1 star
The info pack
Everything you need to decide
Serious about this one? The pack has the reports and the evidence, so you can make a confident offer before auction.
- Building and pest reportRead it before you inspect
- Energy (EER) reportThe 1 star rating and how to lift it
- 9 comparable salesFour bedroom homes nearby, with prices and blocks
- How the price was setThe evidence behind the price guide
- Online offer formMake a pre-market offer from your phone, securely
Location
Around Macquarie
- Coulter Drive bus stop120m (2 min walk)
- Macquarie Primary School370m (5 min walk)
- Jamison Centre2km (4 min drive)
- Canberra High School2km (4 min drive)
- Westfield Belconnen2.5km (5 min drive)
- Hawker College3km (5 min drive)
- Aranda Bushland3km (5 min drive)
- Lake Ginninderra3km (6 min drive)
- North Canberra Hospital4km (7 min drive)
- Canberra City7km (12 min drive)
Meet the A Team
Your agents