34 Wrixon Street
Latham ACT 2615
Space to Grow, Room to Entertain & a Location Families Will Love
4
Bed
2
Bath
2
Car
790
Block m²
141
Living m²
4.5
EER
Sale
$929,000+
For sale by private treaty. Offers welcome now.
Open homes
Saturday open homes are advertised each Thursday. Enquire and we will text you the times.
Book a private inspection- 790m² block
- Freshly painted
- Covered entertaining deck
- Double garage
About the home
A closer look
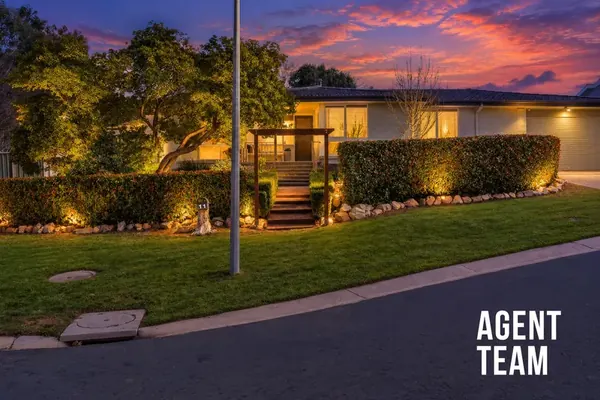
A bright, freshly painted family home on a 790m² block with a wide frontage, an open plan kitchen and living area that opens to the covered deck, and a double garage, close to Latham shops and parks.
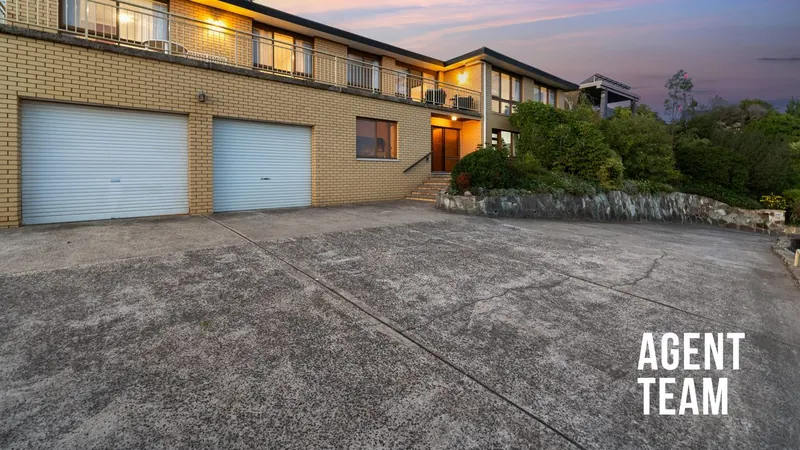
Set across a generous 790m² block with an impressive wide frontage, 34 Wrixon Street is a welcoming family home offering space, privacy and a highly convenient Latham location. The established setting, wide driveway and double garage create an inviting first impression, while inside, fresh paint, updated lighting and an abundance of natural light give the home a bright and comfortable feel. At its heart is the open plan kitchen, dining and living area, with direct connection to the outdoor deck, creating an easy layout for everyday family life and entertaining.
Accommodation is thoughtfully separated, with a sun filled master bedroom featuring a walk in wardrobe, split system air conditioning and private ensuite, while the additional bedrooms include mirrored built in wardrobes. The renovated main bathroom adds a touch of luxury with full height tiling, underfloor heating, bath, shower niche and contemporary vanity. Double glazed windows, solar, additional split system air conditioning, excellent linen and subfloor storage, a dedicated laundry and Rinnai continuous flow hot water add to the home's comfort and practicality.
Outside is where the home's family appeal really comes into its own. The recently re-oiled deck provides a fantastic space for weekend barbecues and entertaining, complemented by separate yard areas, established gardens, planter boxes, secure Colorbond fencing and plenty of room for children and pets. Side access, a garden shed, additional off-street parking and a double garage provide further flexibility. All of this is positioned within easy reach of Latham Shops, Umbagong District Park and Ginninderra Creek, with Latham Preschool and Latham Primary School just 300m away, making this an exceptionally convenient place for a family to call home.
Features
What you get
- Open plan kitchen, dining and living area
- Kitchen with double fridge cavity, Whirlpool dishwasher, electric cooktop, Westinghouse oven, externally ducted rangehood, ample benchtop space and cabinetry
- Living area with direct deck/balcony access through Crimsafe screen door
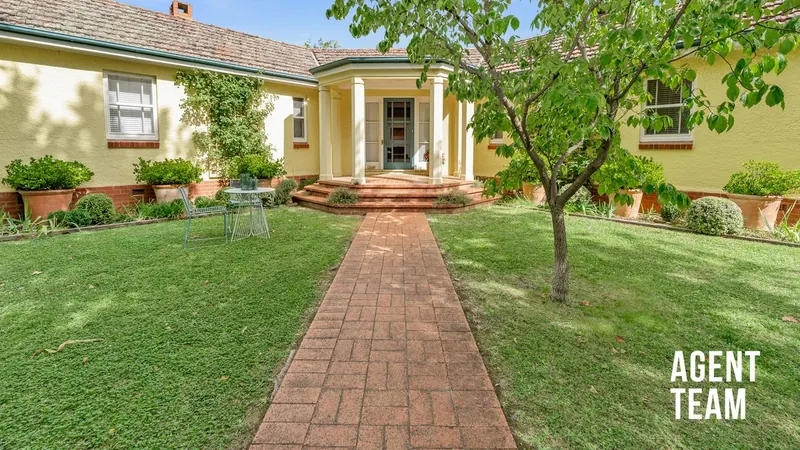
- Private front porch entry
- Freshly painted internally
- Updated downlights and lighting throughout
- Timber laminate flooring to living and dining areas
- Carpet to bedrooms and hallway
- Double glazed windows
- Sheer and block out curtains to living area
- Block out window furnishings
- Panasonic split system air conditioning
- Segregated, sun filled master bedroom with carpet, walk in wardrobe and split system air conditioning
- Additional bedrooms with carpet and mirrored built in wardrobes
- Renovated main bathroom (2020) with floor to ceiling tiling, bath, shower with niche, vanity with top mounted basin, storage and underfloor heating
- Master ensuite with vanity, storage, toilet, shower niche and underfloor heating
- Skylight providing additional natural light
- Dedicated laundry with external access, dryer, cabinetry, broom cupboard and concealed cat door
- Rinnai gas continuous flow hot water system
- Full length linen storage
- Additional subfloor storage
- Deck recently re-oiled, with gas connection for the BBQ
- Separate outdoor entertaining and yard areas
- Established backyard with planter boxes
- Garden shed
- Secure Colorbond fencing
- Side gate access
- Wide driveway providing additional off street parking
- Double garage with dual motorised roller doors and power
- Solar system
- Southwest facing aspect with ample frontage
At a glance
The details
- Built1974 approx
- Internal Living141.43m²
- Block790m²
- Ceiling insulation ratingR3.5
- Wall insulation ratingR2.0
- EER4.5 Stars
The info pack
Everything you need to decide
Serious about this one? The pack has the paperwork and the evidence, so you can make a confident offer.
- Contract for saleHave your solicitor review it early
- Building and pest reportRead it before you inspect
- 10 comparable salesWith photos, prices and days on market
- How the price was setThe evidence behind the price guide
- Rental appraisalFor investors and your broker
- Online offer formMake an offer from your phone, securely
Location
Around Latham
- Wombat Stew Playground850m (11 min walk)
- Umbagong District Park1.1km (14 min walk)
- Ginninderra Creek1.0km (13 min walk)
- Latham Shops1.0km (13 min walk)
- Latham Preschool300m (4 min walk)
- Latham Primary School300m (4 min walk)
- Kingsford Smith School2.0km (4 min drive)
- Melba Copland Secondary School2.8km (5 min drive)
- St John the Apostle Primary School1.8km (4 min drive)
- St Francis Xavier College1.7km (4 min drive)
- Westfield Belconnen4.5km (8 min drive)
- North Canberra Hospital7.5km (11 min drive)
Meet the A Team
Your agents