11 Cleland Street
Latham ACT 2615
North-East Facing Family Home with Flexible Living, Exceptional Storage & Low-Maintenance Outdoor Entertaining
4
Bed
2
Bath
2
Car
856
Block m²
147
Living m²
1.0
EER
Sale
$990,000+
For sale by private treaty. Offers welcome now.
Open homes
Saturday open homes are advertised each Thursday. Enquire and we will text you the times.
Book a private inspection- 856m² corner block
- North-east aspect
- Covered deck and BBQ area
- 500m to Latham Primary
About the home
A closer look
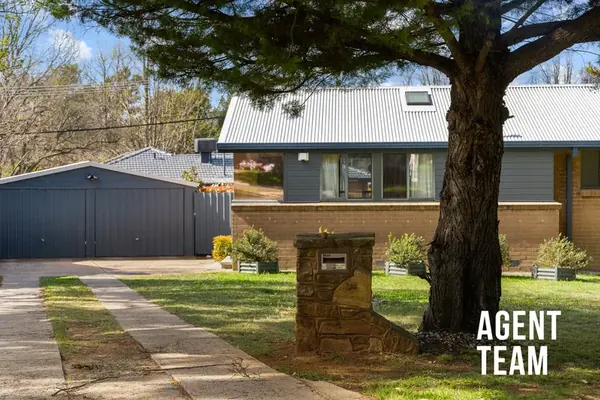
A bright, freshly updated four bedroom family home on an 856m² corner block with a north-east aspect, an open plan kitchen and living area, and a covered deck and pergola with a built-in barbecue, a 500m walk from Latham Primary School.
Sitting on a beautifully landscaped corner block, 11 Cleland Street in Latham welcomes you with an abundance of natural light and an immediate sense of home. We are thrilled to present this gorgeous four-bedroom property, designed for families who love to entertain and appreciate modern comfort.
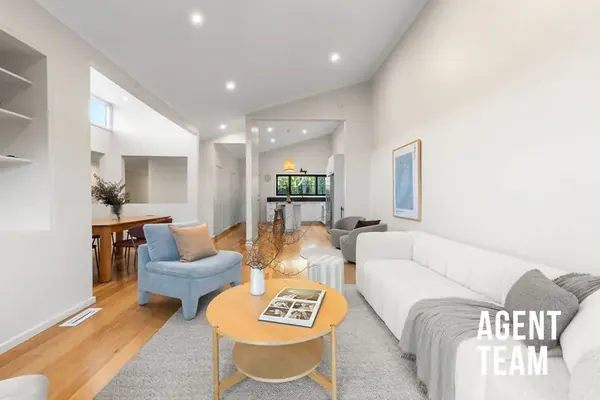
Inside, the open-plan kitchen and dining area serves as the true heart of the home. Home chefs will love the Ariston five-burner gas cooktop and oven, the very same brand featured on MasterChef, complemented by a smart LG dishwasher and a central kitchen island that makes casual breakfasts a breeze. Sunlight pours in through the strategically placed skylight, creating a bright, uplifting workspace.
The master bedroom suite feels like a private oasis, oriented to capture the lovely morning sun. It features a remote-controlled ceiling fan, elegant sheer curtains, and rare his-and-hers walk-in closets complete with custom-installed cabinetry. The remaining three bedrooms are generously sized, all featuring built-in closets, new window furnishings, and dimmable LED lighting to ensure everyone has their own cozy retreat.
We know how important climate control is, and this home delivers. The cutting-edge AirTouch zoned ducted heating and cooling system is fully app-controlled, allowing you to customize the temperature in different zones of the house from the palm of your hand.
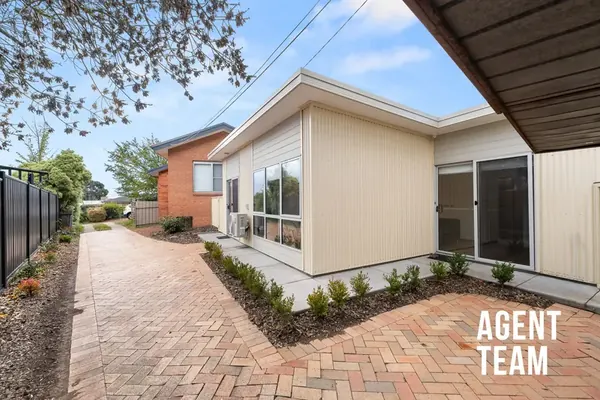
When it comes to outdoor living, the backyard is an absolute showstopper. Step out onto the covered pergola and large deck, featuring a built-in barbecue and roller blinds for added privacy and security. The fully enclosed, secure yard showcases professional landscaping, retaining walls, and high-quality artificial turf that stays perfectly green all year without the maintenance. There are even established fig, lemon, and lime trees ready for your seasonal harvest.
Complete with an enclosed carport featuring a motorised roller door, subfloor storage, a handy garden shed, and a secure Colorbond fence wrapping around the perimeter, this home leaves absolutely nothing to be desired. You will find yourself nestled in a quiet, friendly neighborhood surrounded by long-term residents who truly care about their community, with excellent schools just a short drive away.
Every detail has been carefully considered to offer you a seamless, low-maintenance lifestyle.
Features
What you get
- Desirable corner block with north-east aspect and excellent natural light
- Freshly painted with new flyscreens, LED lighting and laminate flooring
- Spacious open-plan kitchen, living and dining area
- Well-appointed kitchen with Ariston appliances, LG dishwasher, skylight and excellent storage
- Flexible kitchen island/breakfast bar with additional storage and seating
- Generous master suite with ceiling fan and extensive walk-in wardrobe storage
- Stylish ensuite and main bathroom with floor-to-ceiling tiling
- Additional bedrooms with built-in storage, blockout blinds and S-fold sheers
- Separate study plus additional study/vanity nook
- AirTouch smart zoned ducted air conditioning plus living room split system
- Excellent internal storage and generous laundry with external access
- Covered deck, pergola and BBQ area with privacy blinds
- Secure, low-maintenance backyard with artificial lawn, garden shed and established fruit trees
- Enclosed carport with motorised door, built-in cabinetry and additional driveway parking
- Attractive landscaped frontage, covered porch and additional subfloor storage
At a glance
The details
- Built1972
- Internal Living147m²
- Block856m²
- Ceiling insulation ratingR3.5
- EER1.0 Stars
The info pack
Everything you need to decide
Serious about this one? The pack has the paperwork and the evidence, so you can make a confident offer.
- Contract for saleHave your solicitor review it early
- Building and pest reportRead it before you inspect
- 4 comparable salesWith photos, prices and days on market
- How the price was setThe evidence behind the price guide
- Rental appraisalFor investors and your broker
- Online offer formMake an offer from your phone, securely
Location
Around Latham
- Wombat Stew Playgroundapprox. 500m (6 min walk)
- Umbagong District Parkapprox. 750m (10 min walk)
- Ginninderra Creekapprox. 700m (9 min walk)
- Latham Shopsapprox. 650m (9 min walk)
- Latham Preschoolapprox. 750m (10 min walk)
- Latham Primary Schoolapprox. 500m (7 min walk)
- Kingsford Smith Schoolapprox. 2.4km (4 min drive)
- Melba Copland Secondary Schoolapprox. 3.1km (5 min drive)
- St John the Apostle Primary Schoolapprox. 2.7km (5 min drive)
- St Francis Xavier Collegeapprox. 2.2km (4 min drive)
- Westfield Belconnenapprox. 4.2km (7 min drive)
- North Canberra Hospitalapprox. 7.6km (11 min drive)
Meet the A Team
Your agents