1/85 Fullagar Crescent
Higgins ACT 2615
Freshly Updated Family Living in a Peaceful Boutique Setting
4
Bed
2
Bath
2
Car
124
Living m²
6
EER
Sale
Offers over $820,000
For sale by private treaty. Offers welcome now.
- Boutique complex of just three homes
- North-facing living and private courtyard
- Ground floor master with ensuite
- Freshly painted with new carpet, built 2016
About the home
A closer look
A freshly updated four bedroom townhouse in a boutique complex of just three, with north-facing open plan living, a private landscaped courtyard and a ground floor master suite. Freshly painted, new carpet and ready to move straight in, a short walk to Higgins Shops and Kingsford Smith School.
Freshly updated, beautifully positioned and ready to move straight into, 1/85 Fullagar Crescent delivers the space of a family home with the ease of townhouse living. Set within a boutique complex of just three residences, this North facing home enjoys an abundance of natural light, leafy surrounds and a peaceful yet convenient location. Freshly painted, with brand new carpet and updated window furnishings, the home feels refreshed and inviting, ready for you to move straight in and make it your own.
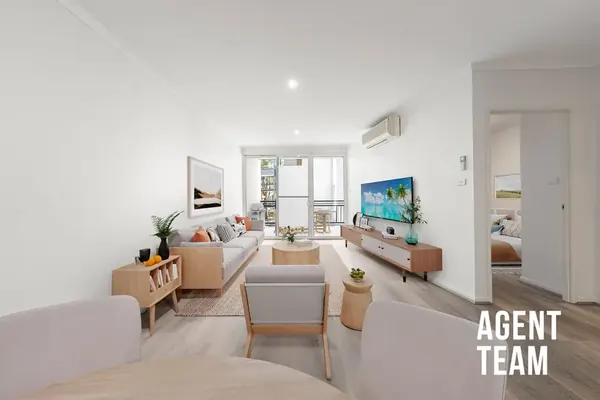
Designed for comfortable everyday living, the open plan kitchen, dining and living area flows effortlessly to a private, landscaped courtyard, perfect for entertaining or relaxing in the sunshine. The well-appointed kitchen offers a five burner gas cooktop, Ariston oven, dishwasher and walk-in pantry, while ducted heating and cooling ensures year-round comfort. A segregated ground floor master suite provides privacy and convenience, with three additional bedrooms, a family bathroom and excellent storage upstairs. A downstairs powder room, secure outdoor spaces and single garage complete the practical layout.
Tucked into an established neighbourhood surrounded by greenery and walking paths, you'll enjoy a peaceful setting just minutes from everything you need. Higgins Shops are a short stroll away, with schools, childcare and public transport nearby, while Kippax Fair and Belconnen Town Centre are within easy reach. Spacious, refreshed and exceptionally convenient, this is a home that deserves a closer look.
Features
What you get
- Open plan kitchen, dining and living area with seamless access to the front courtyard
- Contemporary kitchen with five burner gas cooktop, Ariston oven, dishwasher, externally ducted rangehood, ample cabinetry + walk in pantry
- North facing aspect
- Fresh internal paint, new carpet and updated window furnishings
- LED downlights throughout
- Tiled flooring to the open plan kitchen, dining and living area
- Brand new carpet to bedrooms, staircase and upper-level areas
- Sheer and blockout roller blinds
- Samsung ducted heating and cooling
- Segregated ground floor master bedroom with dual built-in wardrobes, carpet flooring and Roman curtains
- Three additional bedrooms upstairs, all with carpet and mirrored built in wardrobes
- Bedrooms three and four featuring North facing outlooks
- Bedroom two with glazed window and mirrored built-in wardrobe
- Modern master ensuite with spacious shower, shower niche, vanity with storage, toilet and half-height tiling
- Main bathroom with bathtub, separate shower, shower niche, new vanity with storage, toilet, glazed window and half height tiling
- Convenient ground floor powder room with vanity and toilet
- European laundry with sink and dedicated dryer space (dryer not included)
- Gas hot water system
- Full length linen cupboard + Additional linen cupboard to the upstairs hallway
- Private, North facing front courtyard with artificial grass, landscaped gardens and sprinkler system
- Secure front gate providing an enclosed and private outdoor area
- Welcoming entrance foyer with alfresco area and privacy screening
- Additional rear carport or courtyard with concrete entertaining area, clothesline and space for bins or outdoor storage
- Spacious townhouse style living offering the privacy and independence of a standalone home with low maintenance convenience
- Boutique complex of just three residences
- Single garage with motorised roller door
- Higgins Shops just a couple of minutes’ walk away
- Walking distance to local schools, childcare facilities and public transport
- Convenient access to Kippax Fair Shopping Centre and Belconnen Town Centre
- Surrounded by established greenery, local parks and neighbourhood walking paths
At a glance
The details
- Built2016
- Internal living124.3m²
- Garage20m²
- Energy Efficiency Rating (EER)6 Stars
- Strata ManagerCivium Strata
- Body Corporate Admin Levy$3,958.22 a year, paid annually (about $989.56 a quarter)
- Sinking Fund LevyNil
- Units in Complex3
The info pack
Everything you need to decide
Serious about this one? The pack has the paperwork and the evidence, so you can make a confident offer.
- Building and pest reportThe updated report, read it before you inspect
- Contract for saleWith the owners corporation certificate
- Energy (EER) reportThe 6 star rating in detail
- 12 comparable salesFour bedroom Higgins homes, with prices and blocks
- Online offer formMake an offer from your phone, securely
Location
Around Higgins
- Bundey Street Playground750m (10 min walk)
- (PEA) Kingsford Smith School900m (12 min walk)
- (PEA) Hawker College4.4km (7 min drive)
- St John the Apostle Primary School4.9km (7 min drive)
- St Francis Xavier College5.0km (8 min drive)
- Raiders Belconnen2.0km (4 min drive)
- Holt Shops2.2km (4 min drive)
- Kippax Fair Shopping Centre1.5km (4 min drive)
- Westfield Belconnen Shopping Centre6.7km (10 min drive)
- North Canberra Hospital9.7km (14 min drive)
Meet the A Team
Your agents