Family home with a DHA lease
Amaroo ACT 2914
Invest Today, Enjoy Tomorrow: A Family Home with DHA Security
4
Bed
2
Bath
2
Car
735
Block m²
183
Living m²
3.5
EER
Sale
By negotiation
For sale by private treaty. Offers welcome now.
Open homes
Inspections are by appointment only, to respect the DHA lease. Enquire and we will arrange a time.
Book a private inspection- DHA lease to 30 November 2026
- Four bedrooms, two living areas
- 735m² block, quiet cul-de-sac
- Double garage and drive-through access
About the home
A closer look
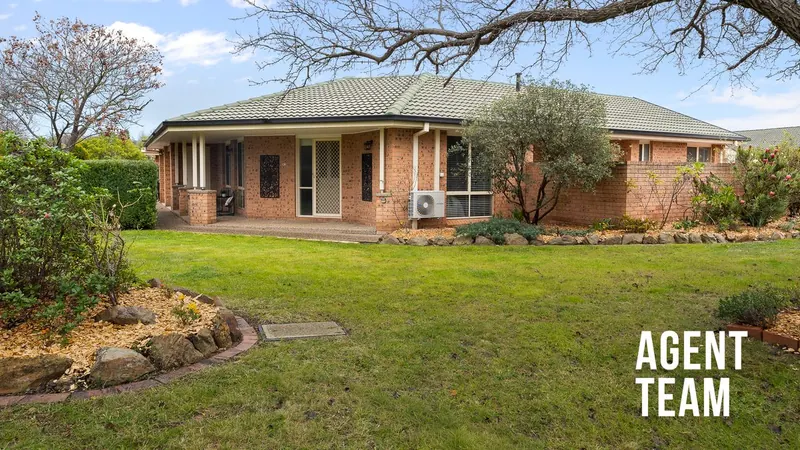
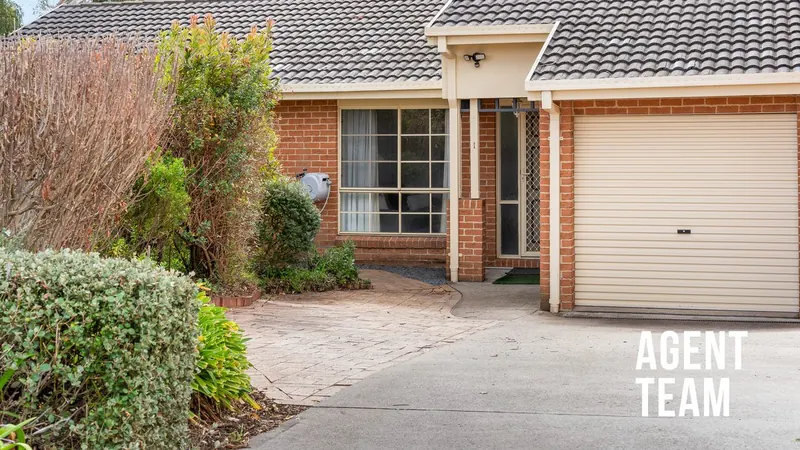
A four bedroom, two bathroom family home with two living areas, a double garage and drive-through side access on a 735m² block in a quiet Amaroo cul-de-sac, leased to Defence Housing Australia until 30 November 2026.
DHA INVESTMENT: $783pw approx. guaranteed rental income (even when vacant) until 30 November 2026. DHA holds an option to extend for a further 3 years, which it has not yet confirmed. DHA manages the tenancy and, at lease end, rectifies applicable damage in accordance with the lease, including items such as paint, carpet and appliances. Inspections by appointment only.
Tucked away in a quiet Amaroo cul de sac, this expansive four-bedroom home delivers the space, privacy and flexibility families need as life evolves. With multiple living areas, generous accommodation and a backyard designed for children, pets and entertaining, there is room for everyone to spread out without sacrificing connection. Whether you're a growing family, investor or simply looking to future proof your next move, this is a home with the versatility to adapt for years to come.
At its heart is a spacious open plan kitchen and living area flowing directly outdoors, complemented by a separate dining room and additional rumpus with a feature brick wall. The rumpus provides valuable flexibility as a second lounge, kids' retreat, home office or additional living space. Overlooking the main living area, the well-appointed kitchen offers generous bench space and cabinetry, pantry storage, five burner gas cooking, Westinghouse oven and grill, Dishlex dishwasher and an externally ducted rangehood. Ducted gas heating, evaporative cooling and updated lighting add year-round comfort.
Accommodation is equally practical, with four generous bedrooms including a main bedroom with mirrored built in wardrobe and spacious ensuite. Bedroom three captures beautiful North facing natural light, while the fourth bedroom can easily double as a dedicated study. A generous family bathroom, separate toilet, laundry with external access and excellent storage throughout make busy family life that little bit easier.
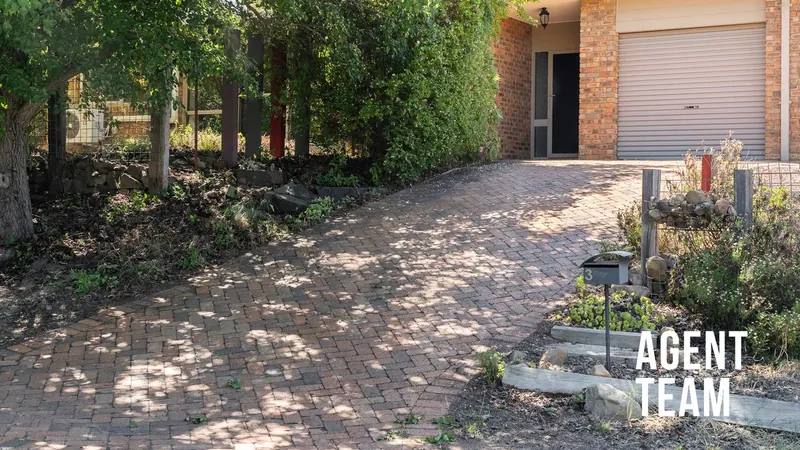
Outside, the covered pergola creates an inviting space for weekend barbecues and entertaining, while the grassed backyard provides plenty of room for children and pets. Side gate access allows vehicles to be driven through and securely parked off street, complementing the double garage and additional driveway parking. Despite its peaceful setting, Amaroo School, Good Shepherd Primary, Amaroo Village and Gungahlin Town Centre are all close by, delivering an appealing combination of family-sized space, privacy and everyday convenience.
Features
What you get
- Open plan kitchen and living area with direct access to the outdoor entertaining space
- Well-appointed kitchen with five burner gas cooktop, Westinghouse oven and grill, Dishlex dishwasher, externally ducted rangehood, pantry, ample cabinetry and generous bench space overlooking the living area
- Spacious living area with dimmable LED lighting and outdoor access
- Separate dining room
- Additional rumpus room with carpet and feature brick wall, ideal as a second living area, home office or kids' retreat
- LED and oyster lighting throughout
- Ducted gas heating
- Evaporative cooling
- NBN connection
- Generous main bedroom with carpet, mirrored built in wardrobe and blinds
- Bedroom two with carpet, mirrored built in wardrobe and blinds
- Bedroom three with carpet, mirrored built in wardrobe and beautiful North facing natural light
- Bedroom four/study with carpet, vertical blinds and LED oyster lighting
- Spacious ensuite with half height tiling, full length shower with spa bath, vanity with storage and toilet
- Generous main bathroom with bath, separate shower and vanity with storage
- Separate toilet
- Laundry with external access, linen cupboard and additional storage
- Rheem electric hot water system
- Excellent internal storage including front coat/storage cupboard and linen cupboards
- Covered pergola and outdoor entertaining area
- Generous backyard with grassed area for children and pets, space for gardens and Colorbond fencing to the sides
- Side gate access with the ability to drive through and park securely off street
- Double garage with motorised garage doors, additional storage space and access to both the front and rear
- Additional off-street parking
- Expansive family home positioned in a quiet cul-de-sac location
At a glance
The details
- Built1995
- Internal Living183.01m²
- Garage46.80m²
- Total229.81m²
- Block735m²
- Ceiling insulation ratingR3.5
- Wall insulation ratingR2.0
- EER3.5 Stars
The info pack
Everything you need to decide
Serious about this one? The pack has the paperwork and the evidence, so you can make a confident offer.
- Contract for saleHave your solicitor review it early
- Building reportBuilding, pest, compliance and energy reports
- How the price is setThe comparable sales behind the negotiation
- How the price was setThe evidence behind the asking price
- Rental appraisalFor investors and your broker
- Online offer formMake an offer from your phone, securely
Location
Around Amaroo
- (PEA): Amaroo School1.2km (3 min drive)
- (PEA): Gungahlin College2.4km (5 min drive)
- Good Shepherd Primary School1.4km (3 min drive)
- Amaroo Village Shopping Centre1.5km (4 min drive)
- Gungahlin Square Shopping Centre3.0km (7 min drive)
- Calvary Public Hospital14.0km (17 min drive)
Meet the A Team
Your agents