6 Kelly Place
Higgins ACT 2615
1,144m² in a Quiet Higgins Cul-de-Sac, With Room for Everything
3
Bed
1
Bath
2
Car
1144
Block m²
110
Living m²
1.5
EER
Sale
$799,000+
For sale by private treaty. Offers welcome now.
Open homes
Saturday open homes are advertised each Thursday. Enquire and we will text you the times.
Book a private inspection- 3 bedrooms, 1 bathroom, separate toilet
- 1,144 m² block, about 110 m² of living
- Ducted gas heating and ducted evaporative cooling
- Double garage, powered workshop and room for a caravan
About the home
A closer look
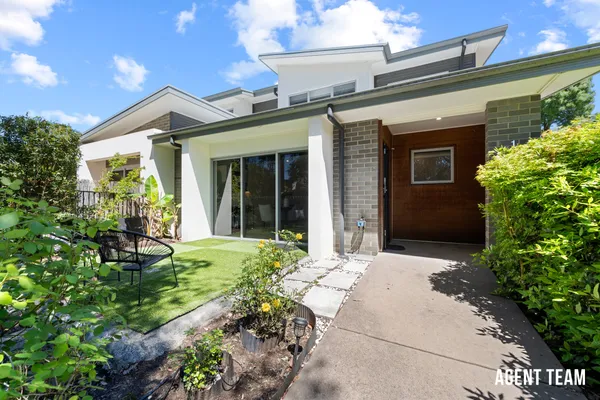
A three bedroom home on a 1,144 m² block in a quiet Higgins cul-de-sac, with north facing open plan living, a double garage, a powered workshop and drive-through side access.
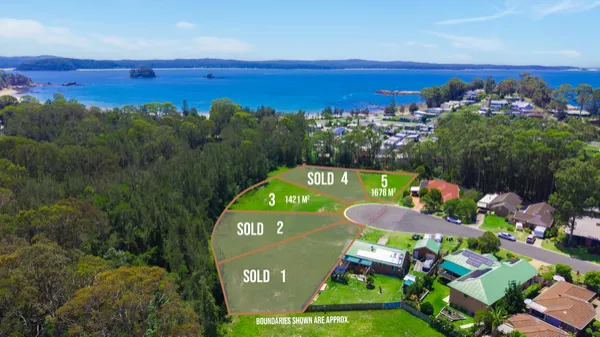
Set on a 1,144m² block in a quiet Higgins cul-de-sac, this three bedroom home offers something most homes nearby cannot: room. Room for the kids and the dog, for the caravan, boat or trailer, and for a proper workshop. It will suit families wanting a big backyard, tradespeople and hobbyists, and renovators with an eye on the future.
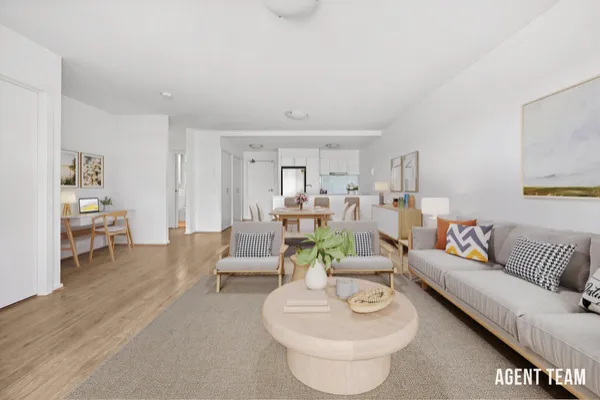
Inside, the North facing open plan kitchen, dining and living area is filled with natural light and finished with hybrid flooring. The kitchen looks over the backyard and offers ample cabinetry, a Westinghouse gas cooktop and oven, a Dishlex dishwasher and an externally ducted rangehood. Ducted gas heating and ducted evaporative cooling keep the home comfortable all year, with blockout curtains for privacy.
All three bedrooms are carpeted, with built-in shelving and blockout and sheer roller blinds, and two have built-in wardrobes, one of them mirrored. The main bathroom has a bath, vanity storage and a mirrored shaving cabinet, with a separate toilet. The laundry has overhead storage and external access, and linen and coat cupboards add storage through the home.
Outside is where this home stands apart. A pergola off the back step opens to a large landscaped backyard with lawn, a retaining garden box, Colorbond fencing and an artificial grass area made for backyard sport. The extended driveway and side gate give drive-through access to extra parking behind, and the double garage leads to a powered workshop with a concrete floor and bench that could suit a studio or granny flat conversion (STCA).
Kippax Fair is about 5 minutes by car, Kingsford Smith School is within walking distance and Belconnen Town Centre is around 11 minutes away. With 1,144m² to work with, this is a home to move into now and keep adding to for years to come (STCA).
Features
What you get
- 1,144m² block in a quiet cul-de-sac
- North facing open plan kitchen, dining and living area
- Kitchen with ample cabinetry and an outlook over the backyard
- Westinghouse gas cooktop and oven, Dishlex dishwasher and externally ducted rangehood
- Hybrid flooring to the living areas, carpet to the bedrooms
- Ducted gas heating and ducted evaporative cooling
- Blockout curtains, plus blockout and sheer roller blinds to the bedrooms
- Main bedroom with built-in wardrobe, shelving and external window awning
- Bedroom 2 with mirrored built-in wardrobe and shelving
- Bedroom 3 with built-in shelving
- Main bathroom with bath, vanity storage, mirrored shaving cabinet and half height tiling
- Separate toilet
- Laundry with linen cupboard, overhead storage and external access
- Linen and coat cupboard, plus an extra linen cupboard
- Rinnai gas hot water system
- Front entry with pergola
- Pergola off the back step and an artificial grass entertaining area
- Large landscaped backyard with lawn, retaining garden box and Colorbond fencing
- Double garage with dual roller doors
- Powered workshop and storage behind the garage with concrete floor, workbench and privacy screening, with potential for a studio or granny flat (STCA)
- Extended driveway for a caravan, boat or trailer, with side gate drive-through access and extra parking in the backyard
- Ideal for families, tradespeople, hobbyists and renovators
At a glance
The details
- Built1969
- Internal Living110m² approx.
- Block1,144m²
- Ceiling insulation ratingR5.0
- EER1.5 Stars
The info pack
Everything you need to decide
Serious about this one? The pack has the paperwork and the evidence, so you can make a confident decision before you offer.
- Building reportRead it before you inspect
- Contract for saleHave your solicitor review it early
- 8 comparable salesHiggins three bedroom houses
- Online offer formMake an offer securely

The Canberra Buyer's Guide 2026-27
Buying in Canberra? Know every step.
Finance, offers, building reports, cooling off and stamp duty, in one 36-page guide. Updated for the 2026-27 ACT rules.
Download your copyLocation
Around Higgins
- Bundey Street Playground1.0km (13 min walk)
- Kingsford Smith School1.2km (16 min walk)
- Kippax Fair Shopping Centre2.6km (5 min drive)
- Hawker College4.5km (8 min drive)
- Westfield Belconnen6.8km (11 min drive)
- North Canberra Hospital9.8km (15 min drive)
Meet the A Team
Your agents