408 Bugden Avenue
Fadden ACT 2904
A Private Fadden Sanctuary with an Unforgettable Outlook
4
Bed
2
Bath
2
Car
672
Block m²
169
Living m²
1.0
EER
Sale
$990,000+
For sale by private treaty. Offers welcome now.
Open homes
Saturday open homes are advertised each Thursday. Enquire and we will text you the times.
Book a private inspection- Brindabella views
- Oversized front deck
- Open wood fireplace
- 672m² block
About the home
A closer look
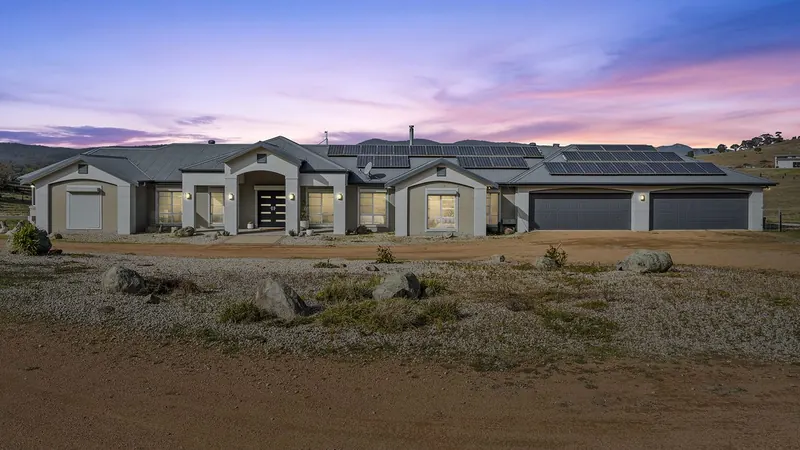
An elevated Fadden home with an oversized front deck and sweeping views to the Brindabellas, raked timber ceilings, an open wood fireplace and private landscaped gardens on 672m².
Perched in a truly unique elevated position, 408 Bugden Avenue, Fadden is a home where the outlook immediately sets it apart. The showpiece is the massive oversized front deck, creating an incredible outdoor living space with sweeping views towards the Brindabellas and a spectacular outlook that changes throughout the day. Surrounded by immaculately landscaped gardens, established hedging and stone retaining walls, the home feels wonderfully private and peaceful, while its striking elevation and street presence make a memorable first impression.
Inside, soaring raked ceilings reaching approximately 5.2 metres upstairs amplify the sense of space and light, with the open plan kitchen and dining area positioned to take full advantage of the views. The well-appointed kitchen features a six-burner Chef gas cooktop, 600mm Steam Plus oven, Miele dishwasher, generous storage and breakfast bar seating, while the large family room provides another inviting living space complete with a feature brick wall, open wood fireplace and ceiling fan. Fresh internal and external paint, brand new carpet, updated lighting and ceiling fans, ducted reverse cycle heating and cooling and an additional Mitsubishi system mean much of the hard work has already been done.
With four bedrooms, two bathrooms, multiple living and entertaining spaces, a double garage and additional off-street parking, this is a home with broad appeal for families, upsizers, professionals and buyers simply wanting something genuinely different. The master suite includes his-and-her walk-in wardrobes, ensuite and direct courtyard access, while the private North facing courtyard provides another beautiful outdoor retreat away from the front deck. All of this is positioned in sought-after Fadden, close to schools, shops, nature reserves and Tuggeranong Town Centre, yet when you're at home, elevated above the surrounding landscape and taking in those remarkable Brindabella views, it feels like a private sanctuary of its own.
Features
What you get
- Open plan kitchen and dining with ceiling fan, elevated views and excellent natural light
- Well-appointed kitchen with six-burner Chef gas cooktop, Steam Plus oven, Miele dishwasher, ample cabinetry and breakfast bar
- Spacious family room with impressive views
- Feature brick wall with open wood fireplace
- Dramatic raked ceilings, approx. 3.8m downstairs and 5.2m upstairs
- Freshly painted inside and out
- New carpet, ceiling fans and updated lighting
- Plantation shutters and blockout curtains
- Ducted reverse cycle heating and cooling plus Mitsubishi split air conditioning
- Four upper-level bedrooms with built-in storage
- Master with courtyard access, plantation shutters and his-and-hers walk-in wardrobes
- Spacious north-facing second bedroom
- Master ensuite with shower, vanity and toilet
- Main bathroom with bath, separate shower and storage vanity
- Separate toilet
- Dedicated laundry with external access and walk-in linen
- Rheem Stellar electric hot water system
- Additional hallway storage
- Private north-facing entertaining courtyard
- Spacious balcony with private gate access and elevated outlook
- Freshly landscaped gardens with established hedging and stone retaining walls
- Secure Colorbond fencing with side access
- Elevated, private position with impressive Brindabella views
- Double garage with motorised door and internal access
- Extended driveway with additional off-street parking
- Prestigious Tuggeranong location close to nature reserve, parks, schools and amenities
- Easy access to Tuggeranong Town Centre and major arterial roads
At a glance
The details
- Built1983
- Internal Living169.5m²
- Garage38.64m²
- Block672m²
- Ceiling insulation ratingR3.5 + Foil
- EER1 Star
The info pack
Everything you need to decide
Serious about this one? The pack has the paperwork and the evidence, so you can make a confident offer.
- Contract for saleHave your solicitor review it early
- Building and pest reportRead it before you inspect
- 6 comparable salesWith photos, prices and days on market
- How the price was setThe evidence behind the price guide
- Rental appraisalFor investors and your broker
- Online offer formMake an offer from your phone, securely
Location
Around Fadden
- Fadden Pines1.3km (17 min walk)
- Fadden Primary School600m (8 min walk)
- Holy Family Parish Primary School850m (11 min walk)
- Caroline Chisholm School3.2km (6 min drive)
- Erindale College3.0km (5 min drive)
- St Mary MacKillop College4.6km (7 min drive)
- Wanniassa School Senior Campus3.6km (6 min drive)
- Chisholm Village Shopping Centre2.9km (6 min drive)
- Gowrie Shops1.8km (4 min drive)
- Erindale Shopping Centre & Active Leisure Centre2.8km (5 min drive)
- South.Point Tuggeranong5.8km (9 min drive)
- Woden Town Centre9.0km (14 min drive)
- The Canberra Hospital9.3km (14 min drive)
Meet the A Team
Your agents