2 Cato Place
Dunlop ACT 2615
Priced to Renovate: Four Bedrooms and Three Living Areas on 621m² in Dunlop
4
Bed
2
Bath
2
Car
621
Block m²
158
Living m²
4
EER
Sale
$899,000+
For sale by private treaty. Private viewings by appointment before the full launch.
Open homes
Private viewings are by appointment. Book a private inspection and we will confirm a time.
Book a private inspection- 4 bedrooms, 2 bathrooms, 3 living areas, double garage
- 621m² block, 158.8m² residence, built 1999
- Priced to renovate, with the work already allowed for
- Private viewings by appointment with Steve or Tiff
About the home
A closer look
Four bedrooms, three living areas, a sunroom and a double garage on 621m² in Dunlop. Vacant, priced to renovate and ready to inspect by appointment.
Here is a solid 1999 brick veneer home on a 621m² block in Dunlop, priced so the renovation is yours to plan. Four bedrooms, two bathrooms and three separate living areas give growing families, first home buyers with vision, renovators and investors plenty to work with. Four bedroom homes in Dunlop have sold for $1,000,000+ this year.
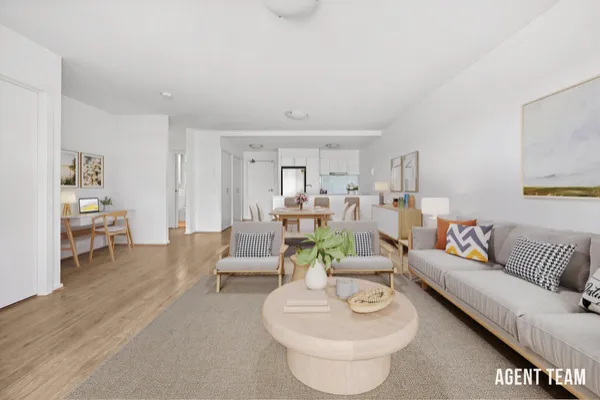
The lounge, family and dining areas sit across the eastern end of the home, with the kitchen at the centre. It has a 1,200mm freestanding oven with a gas cooktop and a dishwasher. A sunroom at the rear adds another place to spread out, and ducted gas heating and evaporative cooling keep the whole home comfortable through Canberra's seasons.
The main bedroom has a walk-in robe and an ensuite. Bedrooms two, three and four have built-in robes and share a main bathroom with a spa bath. There is a separate laundry, and the double garage sits beside the home with a wide driveway out front.
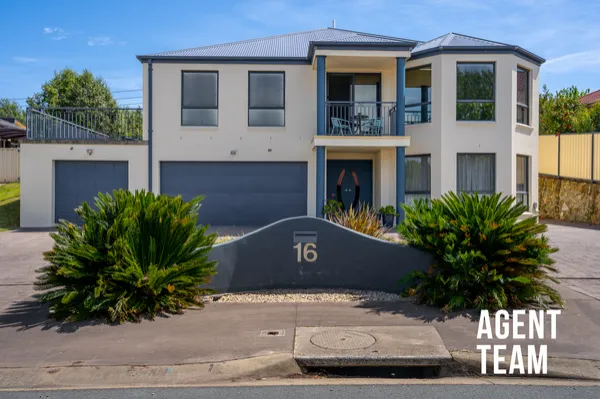
Outside, established gardens frame the front of the home and a side pergola adds covered outdoor space. The home is vacant, the building report and contract are ready now, and the price already allows for the work ahead. Bring your ideas for paint, carpet and the kitchen, and make it your own.
Features
What you get
- Three living areas: lounge, family and dining
- Sunroom at the rear
- Kitchen with 1,200mm freestanding oven and gas cooktop
- Dishwasher
- Ducted gas heating
- Evaporative cooling
- Main bedroom with walk-in robe and ensuite
- Built-in robes to bedrooms two, three and four
- Main bathroom with spa bath
- Separate laundry
- Double garage
- Side pergola
- Established front gardens
- 621m² block, built in 1999, brick veneer
- Vacant and easy to inspect
- Ideal for renovators, growing families and first home buyers with vision
At a glance
The details
- Built1999
- Internal Living158.8m² (1999 approved plans)
- Garage46.4m²
- Total216.6m² including verandah
- Block621m²
- Ceiling insulation ratingR3.0
- Wall insulation ratingR1.5
- EER4 stars
The info pack
Everything you need to decide
Serious about this one? The pack has the paperwork and the evidence, so you can make a confident offer.
- Building reportRead it before you inspect
- Contract for saleWith the owners' details removed
- 17 comparable salesDunlop four bedroom houses, with sizes
- Renovation mathsWhat the work costs, as the quotes come in
- Online offer formMake an offer securely

The Canberra Buyer's Guide 2026-27
Buying in Canberra? Know every step.
Finance, offers, building reports, cooling off and stamp duty, in one 36-page guide. Updated for the 2026-27 ACT rules.
Download your copyLocation
Around Dunlop
- Melba Copland Secondary School (High School and Senior Campus)
- Dunlop Grasslands Nature Reserve
- Kippax Fair
- Westfield Belconnen
Meet the A Team
Your agents