13 Favco Place
Dunlop ACT 2615
Near Dunlop Grasslands: Fully Renovated Family Home with Space for Everyone
4
Bed
2.5
Bath
4
Car
341
Block m²
Sale
$979,000+
For sale by private treaty. Private viewings by appointment.
Open homes
Private viewings are by appointment. Book a private inspection and we will confirm a time.
Book a private inspection- 4 bedrooms, 2.5 bathrooms, two living areas
- Renovated kitchen with ceramic cooktop and Bosch appliances
- AirTouch reverse cycle ducted air conditioning, North facing alfresco
- 341 m² block, double garage and double carport
About the home
A closer look
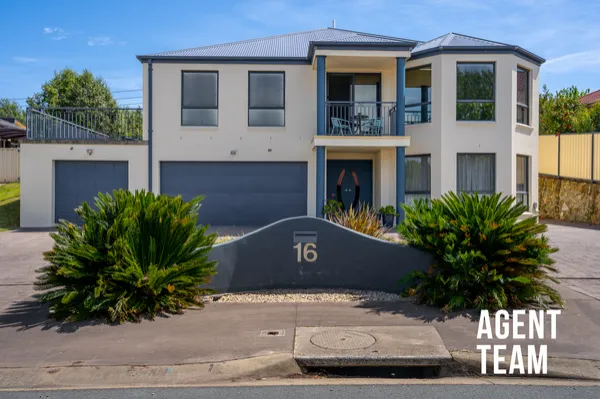
A fully renovated four bedroom, three-level family home on a quiet street a few houses from the Dunlop Grasslands, with two living areas, a North facing alfresco and secure parking for four.
Set in a quiet street on the edge of Dunlop, a few houses from the Dunlop Grasslands Nature Reserve, this fully renovated four bedroom home spreads across three levels, giving everyone room of their own. It suits growing families, upsizers wanting space without the upkeep, and anyone who values secure parking and a fully fenced yard for pets. Turn-key, all the work has been done for you.
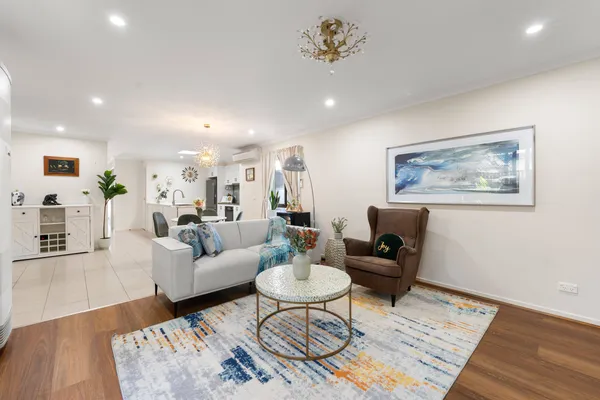
The updated kitchen and dining sit together on one level and open straight to the outdoor entertaining. The kitchen has an oversized island with breakfast bar seating, full-length soft close cabinetry, a 900mm ceramic cooktop and Bosch appliances (oven, grill, microwave and dishwasher). Hybrid flooring, LED downlights and blockout window furnishings complete the level, and AirTouch reverse cycle ducted air conditioning with wifi connection means you can run it from your phone.
The segregated main bedroom is North facing, with his and hers walk-in wardrobes fitted with custom joinery and an ensuite with floor to ceiling tiling and a walk-in shower with niche. Upstairs, three more bedrooms with mirrored built-in wardrobes share an updated main bathroom, a separate toilet, a study nook under a skylight and an expansive linen cupboard. Bedroom 4 opens to its own balcony.
Downstairs, a second living area with a tiled TV niche and fireplace opens to the courtyard, with access up to the entertaining space and a North facing alfresco with fan, lighting and privacy screens. The yard is low maintenance, with artificial grass, paving, a secure cat enclosure, side gate access and high Colorbond fencing. A double garage with internal access and a double carport give plenty of secure parking.
With the Dunlop Grasslands a few houses down and Fraser Primary School, Charnwood shops and the Kerrigan Street bus stop all close by, this is a ready-made family base on a quiet edge of Belconnen.
Features
What you get
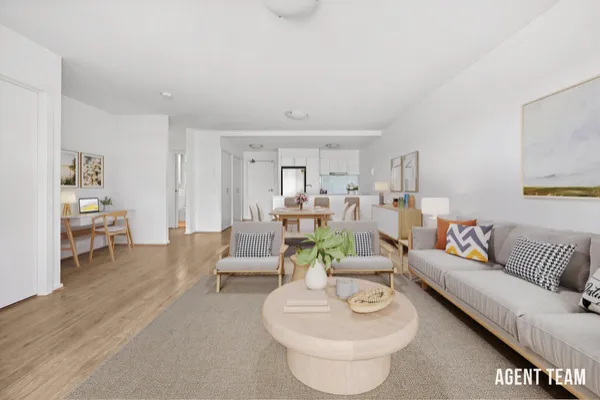
- Three-level layout with two separate living areas
- Updated kitchen with oversized island, breakfast bar and soft close cabinetry
- 900mm ceramic cooktop, externally ducted rangehood and built-in bin
- Bosch appliances: oven, grill, microwave and dishwasher, plus double fridge cavity
- Dining flows straight to the outdoor entertaining
- Hybrid flooring, LED downlights and premium blockout window furnishings
- AirTouch reverse cycle ducted air conditioning with wifi connection, so you can run it from your phone
- Fireplace downstairs and remote ceiling fans
- Segregated North facing main bedroom with his and hers walk-in wardrobes
- Ensuite with floor to ceiling tiling, walk-in shower with niche, vanity with storage, mirror, sheer curtains, toilet and matte black finishes
- Three upstairs bedrooms, all with mirrored built-in wardrobes; bedroom 4 with its own balcony
- Updated main bathroom, separate toilet and powder room, all with matte black finishes
- Study nook with skylight and an expansive hallway linen cupboard
- European laundry with sink and overhead storage
- North facing alfresco with fan, lighting and privacy screens
- Artificial grass, paving, courtyard with clothesline and secure cat enclosure
- High Colorbond fencing, fully fenced with side gate access
- Double garage with motorised door, internal access and built-in storage, plus double carport
- Solar system, Rinnai gas hot water and NBN connection
- Samsung smart lock, security screen door and TV mounts in every room
- Quiet street, a few houses from the Dunlop Grasslands Nature Reserve
At a glance
The details
- Built2005
- Total173m² approx.
- Block341m²
- EER4.5 Stars
The info pack
Everything you need to decide
Serious about this one? The pack has the evidence, so you can make a confident decision before you offer.
- Building reportRead it before you inspect
- 12 comparable salesDunlop four bedroom houses
- Market figuresWhat Dunlop homes are selling for
- Online offer formMake an offer securely

The Canberra Buyer's Guide 2026-27
Buying in Canberra? Know every step.
Finance, offers, building reports, cooling off and stamp duty, in one 36-page guide. Updated for the 2026-27 ACT rules.
Download your copyLocation
Around Dunlop
- Kerrigan Street bus stop570m (7 min walk)
- Dunlop Grasslands Nature Reserveend of the street
- Charnwood shops and Woolworths1.4km (3 min drive)
- Fraser Primary School1.4km (3 min drive)
- Brindabella Christian College Charnwood2km (4 min drive)
- Melba Copland Secondary School4.1km (7 min drive)
- St Francis Xavier College4.4km (8 min drive)
- University of Canberra7.6km (13 min drive)
- Canberra City14km (20 min drive)
Meet the A Team
Your agents